
Listing Courtesy of: BRIGHT IDX / Listed By: Malgorzata "Margaret" Danaj, Century 21 Action Plus Realty
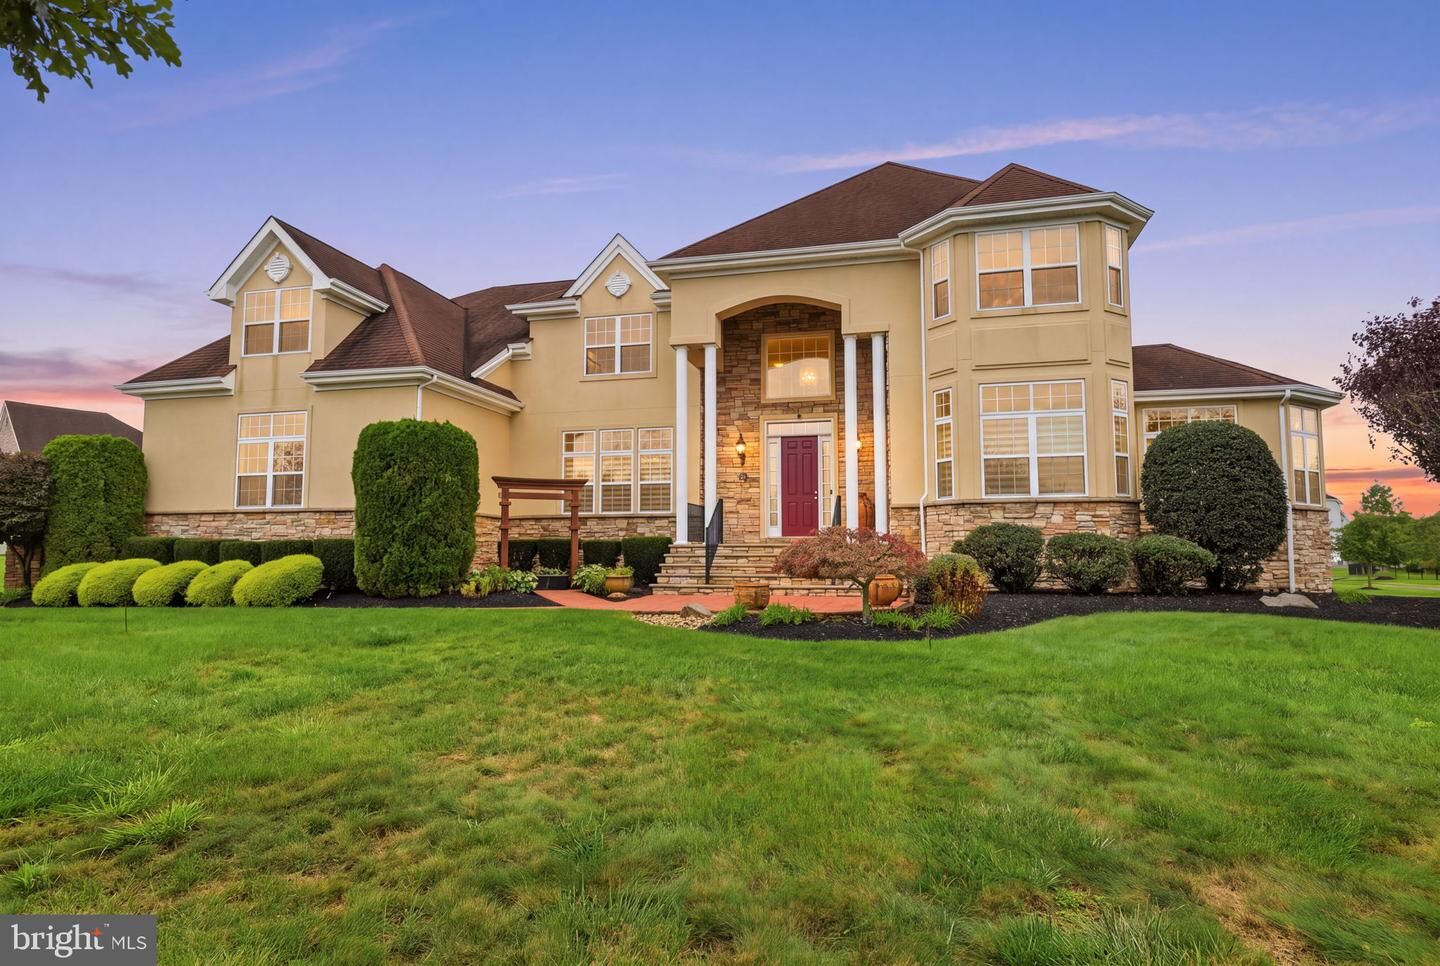
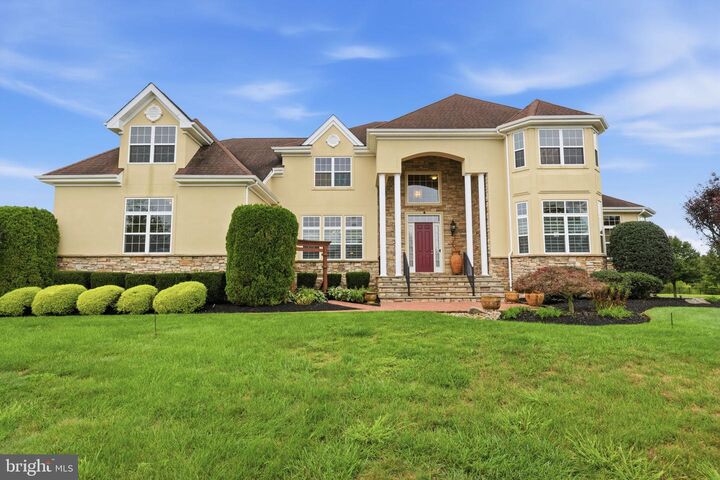
36 Belmont Circle Columbus, NJ 08022
Active (1 Days)
$1,375,000 (USD)
OPEN HOUSE TIMES
-
OPENSat, Sep 121:00 pm - 3:00 pm
-
OPENSun, Sep 131:00 pm - 3:00 pm
Description
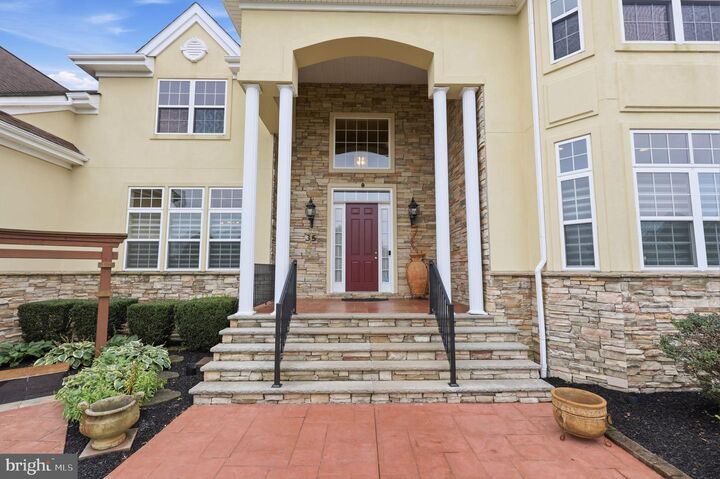
Welcome to an exceptional six-bedroom, five-full-bath Colonial in the sought-after Legends at Mansfield, ideally positioned on a premium pond-front lot with breathtaking sunset views. Set within the award-winning Northern Burlington County School District, this energy-efficient residence combines elegant finishes, expansive living spaces, and an impressive array of indoor and outdoor amenities.A dramatic two-story foyer with a curved staircase sets the tone for the home. The first floor features a formal living room with a sunroom extension, along with an inviting family room highlighted by a gas fireplace and its own sunroom overlooking the pond. The formal dining room showcases custom lighting and crown molding, while the gourmet kitchen offers a spacious dinette, newer appliances, and a convenient butler’s pantry.A main-level bedroom with full-bath access and an oversized closet provides exceptional flexibility for guests, a private office, or multigenerational living. The laundry room provides convenient access to the oversized three-car garage, complete with a striking epoxy floor.Upstairs, an oversized loft provides additional living space and separates four generously sized bedrooms, each featuring its own walk-in closet. The expansive primary suite is a true retreat, offering a versatile sitting room ideal for a home gym, office, or relaxation area. Three walk-in closets—including a custom-built closet with a center island—provide abundant storage. The spa-inspired primary bath features a Jacuzzi tub, oversized rain shower, and his-and-hers vanities.The partially finished basement takes the entertaining and lifestyle possibilities to another level, featuring a sixth bedroom with full bath and walk-in closet, private office, wet bar, dedicated dance-floor room, full gym, and abundant storage. Direct access to the garage adds another layer of convenience.Step outside and enjoy spectacular pond-front living from stamped-concrete patios, two Trex decks, and an oversized gazebo with its own fireplace—an ideal setting for entertaining, relaxing, and enjoying unforgettable sunsets.Additional highlights include hardwood floors throughout, built-in speakers, a whole-home security system, and extensive energy-efficient features, including owned solar panels, high-efficiency tankless water heaters, low-E windows, and superior insulation.Freshly painted and truly move-in ready, this remarkable home offers space, flexibility, efficiency, and resort-like outdoor living in one exceptional package. Come experience everything 36 Belmont Circle has to offer.
MLS #:
NJBL2119914
NJBL2119914
Taxes
$18,268(2025)
$18,268(2025)
Lot Size
1.59 acres
1.59 acres
Type
Single-Family Home
Single-Family Home
Year Built
2005
2005
Style
Colonial
Colonial
School District
Northern Burlington Count Schools
Northern Burlington Count Schools
County
Burlington County
Burlington County
Listed By
Malgorzata "Margaret" Danaj, Century 21 Action Plus Realty
Source
BRIGHT IDX
Last checked Sep 4 2026 at 2:12 AM GMT+0000
BRIGHT IDX
Last checked Sep 4 2026 at 2:12 AM GMT+0000
Bathroom Details
- Full Bathrooms: 5
Interior Features
- Dining Area
- Built-Ins
- Crown Moldings
- Window Treatments
- Curved Staircase
- Wood Floors
- Floor Plan - Traditional
- Dishwasher
- Dryer
- Washer
- Refrigerator
- Walls/Ceilings: High
- Combination Kitchen/Dining
- Kitchen - Eat-In
- Freezer
- Stove
- Walls/Ceilings: Cathedral Ceilings
- Washer - Front Loading
- Entry Level Bedroom
- Breakfast Area
- Family Room Off Kitchen
- Kitchen - Gourmet
- Kitchen - Island
- Floor Plan - Open
- Oven - Single
- Recessed Lighting
- Combination Kitchen/Living
- Double/Dual Staircase
- Wet/Dry Bar
- Combination Dining/Living
- Walls/Ceilings: Masonry
- Water Heater - Tankless
- Instant Hot Water
- Water Treat System
- Energy Efficient Appliances
- Built-In Microwave
- Formal/Separate Dining Room
- Efficiency
- Stainless Steel Appliances
- Pantry
- Walk-In Closet(s)
- Walls/Ceilings: 9'+ Ceilings
- Ceiling Fan(s)
- Bathroom - Stall Shower
- Bathroom - Walk-In Shower
- Bathroom - Jetted Tub
Subdivision
- Legends At Mansfield
Lot Information
- Landscaping
- Pond
- Premium
- Rear Yard
- Sideyard(s)
Property Features
- Above Grade
- Below Grade
- Fireplace: Gas/Propane
- Foundation: Block
Heating and Cooling
- Forced Air
- Central A/C
Basement Information
- Full
- Improved
- Heated
- Partially Finished
- Interior Access
- Garage Access
Homeowners Association Information
- Dues: $150
Flooring
- Tile/Brick
- Hardwood
Exterior Features
- Concrete
- Stucco
- Rigid Insulation
- Roof: Shingle
Utility Information
- Sewer: On Site Septic
- Fuel: Natural Gas
- Energy: Pv Solar Array(s) Owned, Moisture Control
School Information
- Middle School: Northern Burl. Co. Reg. Jr. M.s.
- High School: North Burlington Regional H.s.
Parking
- Concrete Driveway
Stories
- 3
Living Area
- 6,658 sqft
Location
Estimated Monthly Mortgage Payment
*Based on Fixed Interest Rate withe a 30 year term, principal and interest only
Listing price
Down payment
%
Interest rate
%Mortgage calculator estimates are provided by C21 Action Plus Realty and are intended for information use only. Your payments may be higher or lower and all loans are subject to credit approval.
Disclaimer: Copyright 2026 Bright MLS IDX. All rights reserved. This information is deemed reliable, but not guaranteed. The information being provided is for consumers’ personal, non-commercial use and may not be used for any purpose other than to identify prospective properties consumers may be interested in purchasing. Data last updated 9/3/26 19:12


