
Sold
 Listing Courtesy of: MONMOUTH COUNTY ASSOCIATION OF REALTORS / Listed By: LuAnn Novak, Century 21 Action Plus Realty
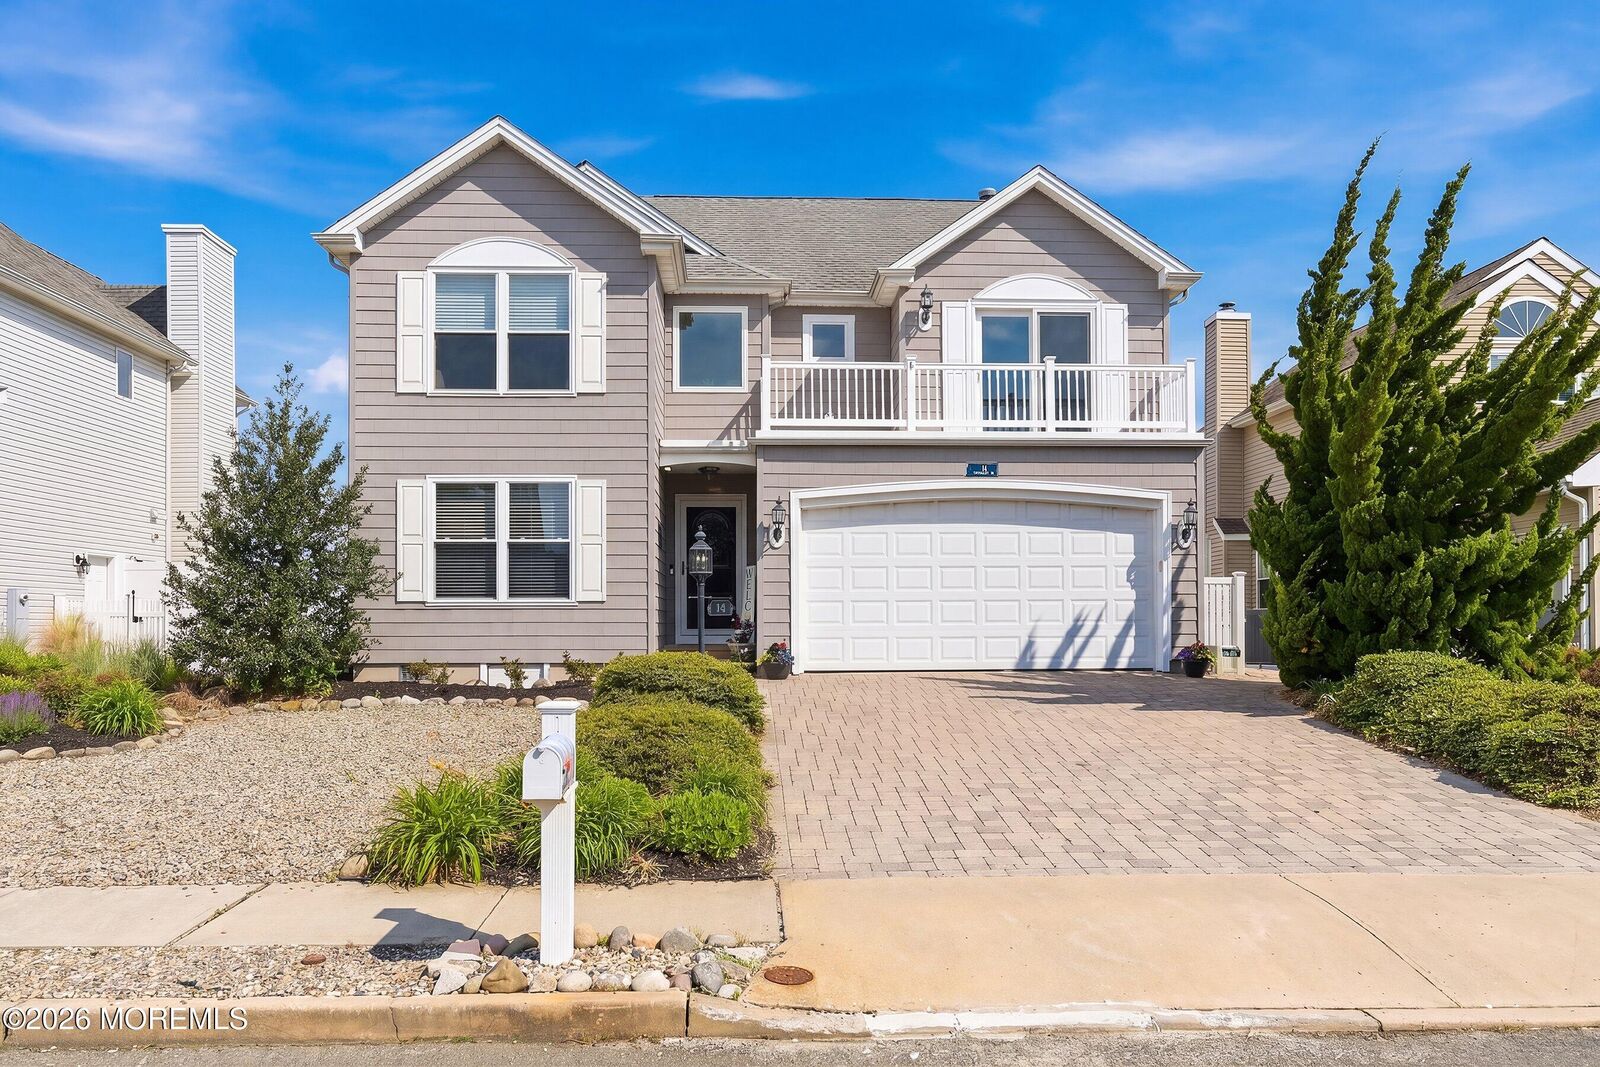
 14 Toppinglift Drive Bayville, NJ 08721
Sold on 07/23/2026
$938,000 (USD)
Sold Date:
07/23/2026
07/23/2026
Taxes
$13,095
$13,095
Lot Size
5,227 SQFT
5,227 SQFT
Type
Single-Family Home
Single-Family Home
Year Built
1993
1993
Style
Colonial, Contemporary
Colonial, Contemporary
County
Ocean County
Ocean County
Listed By
LuAnn Novak, Century 21 Action Plus Realty
Bought with
Camille a Simms, Re/Max At Barnegat Bay
Camille a Simms, Re/Max At Barnegat Bay
Source
MONMOUTH COUNTY ASSOCIATION OF REALTORS
Last checked Sep 18 2026 at 4:00 AM GMT+0000
MONMOUTH COUNTY ASSOCIATION OF REALTORS
Last checked Sep 18 2026 at 4:00 AM GMT+0000
Bathroom Details
- Full Bathrooms: 2
- Half Bathroom: 1
Interior Features
- Attic
- Dec Molding
- Balcony
- Attic - Pull Down Stairs
- Recessed Lighting
- Eat-In Kitchen
- Built-In Features
Lot Information
- Lagoon
- Bulkhead
- Cul-De-Sac
- Dead End Street
Property Features
- Fireplace: True
Heating and Cooling
- 2 Zoned Heat
- Natural Gas
- Central Air
- 2 Zoned Ac
Basement Information
- Crawl Space
Flooring
- Wood
- Ceramic Tile
- Marble
Exterior Features
- Roof: Shingle
Utility Information
- Sewer: Public Sewer
School Information
- Middle School: Central Reg Middle
- High School: Central Regional
Garage
- Attached Garage
Parking
- On Street
- Off Street
- Driveway
- Paver Block
- Direct Access
Living Area
- 2,199 sqft
Listing Price History
Date
Event
Price
% Change
$ (+/-)
May 29, 2026
Listed
$899,999
-
-
Disclaimer: Copyright 2026 Monmouth County Association of Realtors. All rights reserved. This information is deemed reliable, but not guaranteed. The information being provided is for consumers’ personal, non-commercial use and may not be used for any purpose other than to identify prospective properties consumers may be interested in purchasing. Data last updated 9/17/26 21:00


