5 Musket Avenue Barnegat, NJ 08005
Listing Courtesy of: BRIGHT IDX / Listed By: Monica Sempervive, Century 21 Action Plus Realty Cream Ridge

  5 Musket Avenue Barnegat, NJ 08005

Coming Soon (1 Days)
$465,000 (USD)
3
BED
2
BATH
1,520
SQFT

Description

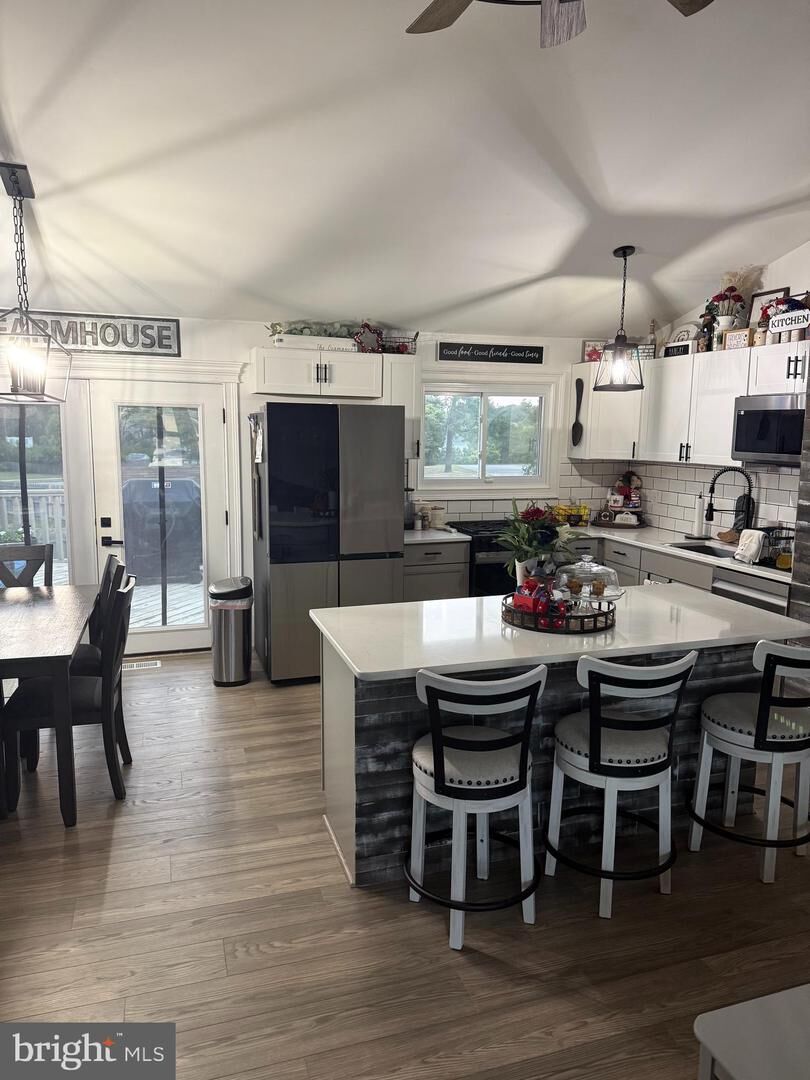
This is a coming soon and cannot be shown till 7/22/2026. Don't miss your opportunity to own this beautifully updated home in the heart of Barnegat! Offering 3 bedrooms, 1.5 baths, a 2-car garage, and a finished lower level, this move-in ready home has the space and updates today's buyers are searching for. The stunning remodeled kitchen (2025) serves as the heart of the home and is complemented by updated bathrooms, new laminate flooring throughout, recessed lighting, stylish light fixtures, and ceiling fans. Major improvements include replacement windows (2021), HVAC(2025) with a 12-year service plan, a refurbished front and rear irrigation system, and newer stainless steel appliances, including the refrigerator, stove, dishwasher, microwave, washer, and dryer. Step outside to a spacious deck overlooking the fully fenced backyard with a brand-new vinyl privacy fence featuring both a 12-foot and 4-foot gate. Backing directly to Georgetown Boulevard Park, you'll enjoy added privacy, peaceful views, and easy access to open green space--perfect for entertaining, pets, or play. Ideally located near shopping, restaurants, the Garden State Parkway, and just minutes from the beautiful Jersey Shore beaches, this home offers the lifestyle you've been waiting for. Schedule your private showing today and see why 5 Musket Avenue should be your next address!

MLS #:
NJOC2043738
Lot Size
7,701 SQFT
Type
Single-Family Home
Year Built
1974
Style
Bi-Level
County
Ocean County

Listed By

Monica Sempervive, Century 21 Action Plus Realty Cream Ridge
Source
BRIGHT IDX
Last checked Jul 19 2026 at 6:02 AM GMT+0000
Bathroom Details
  • Full Bathroom: 1
  • Half Bathroom: 1
Property Features
  • Above Grade
  • Below Grade
  • Foundation: Slab
Heating and Cooling
  • 90% Forced Air
  • Central A/C
  • Ceiling Fan(s)
Flooring
  • Laminated
Exterior Features
  • Frame
Utility Information
  • Sewer: Private Sewer
  • Fuel: Natural Gas
Stories
  • 2
Living Area
  • 1,520 sqft
Location
   
Calculate drive times to this property
 
Powered by INRIX® Drive Time

Powered by Walk Score®

Estimated Monthly Mortgage Payment

*Based on Fixed Interest Rate withe a 30 year term, principal and interest only

Listing price
Down payment
%
Interest rate
%
Mortgage calculator estimates are provided by C21 Action Plus Realty and are intended for information use only. Your payments may be higher or lower and all loans are subject to credit approval.
Disclaimer: Copyright 2026 Bright MLS IDX. All rights reserved. This information is deemed reliable, but not guaranteed. The information being provided is for consumers’ personal, non-commercial use and may not be used for any purpose other than to identify prospective properties consumers may be interested in purchasing. Data last updated 7/18/26 23:02
